Talk to our Expert.
- 21 Oct, 2026
- Construction
Elevation Designs for 2 Floors Building in Hyderabad: Modern Ideas
Your dream home deserves an exterior that reflects your personality, lifestyle, and aspirations. Whether you prefer a contemporary duplex, a simple family home, or a luxurious two-storey residence, choosing the right elevation design is an important step in creating a beautiful and functional house.
MLA Group of Companies, specialising in architecture and construction, helps homeowners explore suitable elevation concepts, architectural planning, and construction solutions for residential projects in Hyderabad. From compact urban plots to spacious independent houses, the right combination of architectural design, materials, natural lighting, and space planning can make a significant difference.
If you are searching for elevation designs for 2 floors building in Hyderabad, this guide explores modern design ideas, front elevation styles, house plans, construction cost considerations, and practical tips to help you plan your dream home in 2026.
2 Floor House Elevation Designs in Hyderabad: Modern Ideas & Trends 2026
Two-floor homes are a popular choice for families who want more living space, privacy, and flexibility without purchasing a larger plot. A well-designed elevation creates a distinctive exterior while complementing the home's internal layout. Choosing professional house elevation designs in Hyderabad can help homeowners balance architectural appeal, practical functionality, and long-term maintenance.
When selecting elevation designs for 2 floors building in Hyderabad, consider the plot dimensions, orientation, local climate, budget, and your preferred architectural style. Experienced architects in Hyderabad can help coordinate the exterior design with the floor plan, structural requirements, and your family's needs.
Popular Modern Elevation Styles
Contemporary Elevation Designs
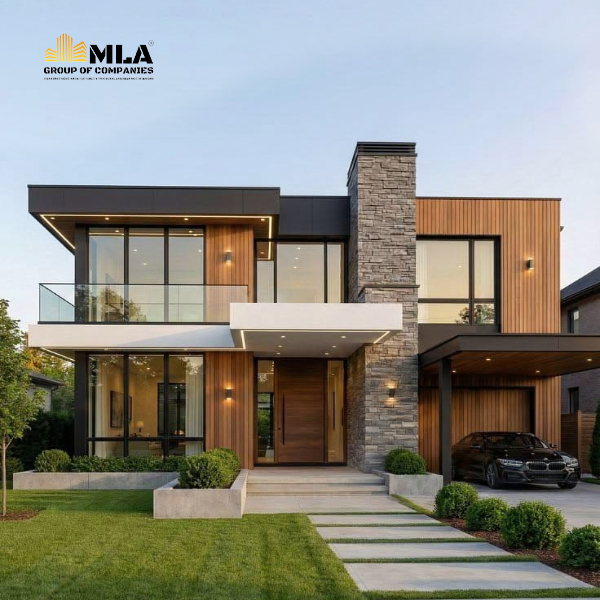
Contemporary homes feature clean lines, geometric forms, large windows, and a balanced combination of textures. Neutral shades such as white, beige, and grey can create an elegant appearance, while wood-finish panels and contrasting accents add character. Homeowners comparing building elevation designers near Hyderabad can explore contemporary concepts that suit their plot dimensions and budget.
Minimalist Two-Floor Elevations
Simple elevation designs focus on uncluttered shapes, practical layouts, and limited decorative elements. They are suitable for homeowners seeking an attractive exterior without unnecessary complexity. These designs can also complement modern duplex house designs in Telangana, particularly when space efficiency and ease of maintenance are priorities.
Luxury Duplex Elevations
Luxury two-storey elevations may include double-height entrance features, glass railings, premium exterior finishes, and carefully designed facade lighting. These elements create a sophisticated appearance when incorporated within the project's budget. Professional two-floor home design services Hyderabad can help homeowners explore suitable design options and coordinate the elevation with their intended layout.
Traditional and Contemporary Fusion
Many Hyderabad homeowners prefer a combination of traditional architectural details and modern finishes. Stone textures, decorative entrance features, contemporary balconies, and warm colours can create a distinctive regional identity. When planning residential construction in Hyderabad, selecting an elevation that complements the local climate and the home's functional requirements is essential.
Choosing the Right Design and Construction Partner
Before finalising your elevation, compare the experience, project portfolios, design deliverables, and construction scope of different construction companies in Hyderabad. Ask whether the proposed services include architectural drawings, structural coordination, material specifications, and construction supervision.
MLA Group of Companies can be contacted to discuss your residential design and construction requirements. Review the available services, project examples, and quotation details to determine whether they match your expectations.
A carefully planned elevation can help create a home that looks attractive, supports comfortable living, and reflects your personal style.
Add a stronger MLA Group of Companies call to actionImprove SEO keyword naturalness
Trends in Two-Floor House Elevations
Modern 2 floor house elevation designs in Hyderabad increasingly emphasise functionality alongside visual appeal.
✅ Use contrasting exterior colours to highlight architectural features.
✅ Incorporate balconies and shaded windows for outdoor space and solar protection.
✅ Combine textured paint, stone cladding, and weather-resistant finishes selectively.
✅ Plan exterior lighting to enhance entrances, balconies, and facade details at night.
A good elevation is more than an attractive facade. It should support ventilation, daylight, privacy, and comfortable living throughout the year.
2 Floor Building Elevation Designs in Hyderabad: Best Front Elevation Ideas
The front elevation is often the first feature people notice when viewing a house. It communicates the architectural style of the property and influences its overall appearance.
For homeowners exploring 2 floor building elevation designs in Hyderabad, the best approach is to select a facade that complements the plot size, structural layout, and intended use of each floor.
Choosing the Right Front Elevation
Simple Front Elevation Designs
Simple front elevations use balanced proportions, straightforward window placements, and a limited palette of materials. They work well for homeowners who value timeless aesthetics and manageable maintenance.
Modern Front Elevation Designs
Modern front elevations can combine projecting balconies, rectangular frames, vertical facade elements, and contrasting finishes. Thoughtful proportions help create a visually appealing exterior without overcrowding the design.
Small Plot Two-Floor Elevations
Compact plots require careful planning to make the house appear spacious. Vertical architectural features, strategically placed windows, and a coordinated colour scheme can improve the appearance of a narrow facade.
Premium Duplex Front Elevations
A premium duplex elevation may incorporate a statement entrance, contemporary balcony railings, stone-finish surfaces, and layered lighting. Every feature should work with the building's structural design and the family's practical requirements.
Factors to Consider Before Finalising Your Elevation
Your choice of front elevation designs for 2 floor house in Hyderabad should account for more than appearance.
✅ Match the facade with the floor plan, staircase location, and room arrangement.
✅ Choose exterior finishes suitable for local heat, dust, rainfall, and maintenance requirements.
✅ Consider privacy, natural ventilation, daylight, and balcony usability.
✅ Confirm that the proposed elevation is compatible with structural requirements and applicable building permissions.
MLA Group of Companies can be approached to discuss architectural concepts and construction requirements for a residential project. Homeowners should confirm the precise scope of design, approvals, engineering, and execution services before engaging a provider.
Modern 2 Floor House Designs in Hyderabad: Elevation, Plans & Construction Cost
Planning a two-floor house involves coordinating the elevation with the floor plan, structural design, materials, and construction budget. A visually impressive exterior will be most successful when the overall house is comfortable and practical.
If you are comparing modern 2 floor house designs in Hyderabad, evaluate the building as a complete project rather than selecting the facade independently.
Planning a Functional Two-Floor House
🏡 Ground-Floor Planning
✔ Living and Dining Areas: Plan comfortable circulation between the entrance, living room, dining space, and kitchen.
✔ Bedroom Placement: Consider ground-floor bedroom access for guests, elderly family members, or changing family needs.
✔ Parking and Utilities: Account for vehicle access, storage, plumbing, and electrical requirements.
🏠 First-Floor Planning
✔ Bedrooms and Privacy: Arrange bedrooms to provide privacy and convenient access to bathrooms.
✔ Balcony and Terrace: Include usable outdoor spaces where the plot, design, and applicable regulations permit.
✔ Family Living Space: Consider a family lounge, study area, or multipurpose room according to your requirements.
📐 Elevation and Structural Coordination
✔ Architectural Consistency: Align windows, balconies, projections, and exterior finishes with the floor plans.
✔ Structural Safety: Coordinate the facade with structural engineering and appropriate foundation design.
✔ Climate-Conscious Design: Consider shading, ventilation, daylight, and weather-resistant exterior materials.
Two-Floor House Construction Cost in Hyderabad
The construction cost of a two-floor house depends on the total built-up area, soil conditions, structural requirements, material specifications, labour rates, finishing quality, and project location.
For preliminary budgeting in Hyderabad in 2026, the following figures can serve as broad planning illustrations rather than verified contractor quotations.
|
Construction specification |
Illustrative cost per sq. ft. |
|
Basic residential finish |
₹1,800–₹2,200 |
|
Standard-quality finish |
₹2,200–₹2,800 |
|
Premium residential finish |
₹2,800–₹3,800+ |
These indicative rates may vary substantially by project and may exclude land, compound walls, approvals, architectural and engineering fees, major external works, interiors, and other additional expenses. Confirm inclusions with your contractor.
For example, a house with 2,000 sq. ft. of total built-up area at an illustrative rate of ₹2,500 per sq. ft. would have a base construction estimate of ₹50 lakh, before applicable exclusions and additional costs.
A reliable estimate should be based on drawings, specifications, quantities, and a clearly defined scope of work.
How to Manage Your Construction Budget
🏗️ Set a Realistic Budget
✔ Prioritise Essential Work: Allocate funds for structural safety, waterproofing, electrical systems, plumbing, and quality workmanship before optional decorative features.
✔ Compare Material Specifications: Evaluate the durability and maintenance requirements of exterior paints, tiles, railings, windows, and cladding.
✔ Plan for Contingencies: Keep a reserve for unforeseen site conditions and design changes.
💰 Request a Detailed Quotation
✔ Clarify Inclusions: Check whether the quote covers materials, labour, finishing, and contractor supervision.
✔ Review Additional Charges: Identify exclusions involving approvals, utility connections, landscaping, and interior work.
✔ Compare Like-for-Like Proposals: Review the same drawings, specifications, and payment milestones across contractors.
For homeowners seeking 2 floor house construction cost in Hyderabad, this planning approach makes it easier to compare quotations and avoid unexpected expenses.
Best 2 Storey House Elevation Designs in Hyderabad: Simple & Luxury Ideas
The best two-storey elevation is one that balances aesthetics, functionality, durability, and affordability. The right choice depends on whether you want a straightforward family home, a modern duplex, or a premium architectural statement.
Simple Versus Luxury Elevation Designs
Simple Two-Storey House Elevations
✔ Choose clean geometric forms, restrained colours, and practical window placements.
✔ Use durable exterior paint and selective textured finishes to control maintenance costs.
✔ Prioritise functional balconies, shading, and well-proportioned openings.
Luxury Two-Storey House Elevations
Premium Architectural Features
✔ Consider glass or metal balcony railings, stone cladding, feature walls, and contemporary entrance designs.
✔ Use facade lighting to highlight selected architectural details without excessive brightness.
✔ Coordinate premium finishes with structural feasibility, weather protection, and long-term maintenance.
Why Choose MLA Group of Companies for Construction in Hyderabad?
If you are searching for a house construction company in Hyderabad, architects in Hyderabad, or a professional team to manage your residential construction project, MLA Group of Companies can help coordinate the major stages of planning and execution.
The company offers construction-related services including residential and commercial construction, architectural planning, structural engineering, interiors, project management, and construction permission support.
The focus should always be on building a home that combines:
Good design + sound engineering + quality materials + proper supervision + transparent budgeting.
MLA Group of Companies (Architects and Construction companies) for trusted, end-to-end construction solutions backed by quality, expertise, and transparency.
🏆 5,000+ Successfully Completed Projects
🏗️ 75+ Ongoing Projects
🛡️ 15-Year Structural Warranty
⚡ 3-Year Electrical & Plumbing Warranty
🔧 6 Months FREE Maintenance
👷 100% In-House Construction (No Subcontractors)
✅ 475+ Quality Checks with Premium ISI Standard Materials
📹 24/7 Solar CCTV Site Monitoring
👨💼 Government Licensed Engineers
📐 Professional Architectural & Structural Planning
🏡 Complete Turnkey Construction Services – From Design to Handover
Mr. Mir Ahmed Ali- Managing Director & CEO – MLA Group of Companies (Architects and Construction Companies)
⭐ Visionary Leader | Structural Engineering Expert | Construction Innovator
Mr. Mir Ahmed Ali is a Structural Engineering Expert with 15+ years of experience in architecture, engineering, and turnkey construction. As the Managing Director & CEO of MLA Group of Companies (Architects and Construction companies), he leads the company with a commitment to quality, innovation, and customer satisfaction.
Professional Highlights:
🏆 Multiple Award-Winning Industry Leader
🏛️ GHMC/TPS & Government Licensed Engineer
🎓 M.E. (Civil Engineering)
🎓 Double Bachelor's Degree Holder (B.B.A. & B.E.)
🏗️ Expert in Residential, Commercial & Turnkey Construction
📐 Specialist in Structural Engineering & Architectural Planning
Frequently Asked Questions
1. What are the best modern elevation designs for 2 floors building in Hyderabad?
The best modern elevation designs for 2 floors building in Hyderabad include contemporary geometric facades, minimalist designs, luxury duplex elevations, and traditional-modern combinations. Consider your plot size, budget, ventilation requirements, and architectural preferences before selecting a design.
2. Where can I find simple 2 floor house elevation designs in Hyderabad?
You can explore simple 2 floor house elevation designs in Hyderabad featuring clean lines, neutral colours, practical balconies, and minimal exterior decoration. These designs can offer an attractive appearance while helping manage finishing and maintenance costs.
3. What are the latest luxury duplex front elevation designs in Hyderabad?
The latest luxury duplex front elevation designs in Hyderabad may feature stone cladding, glass railings, contemporary entrance designs, decorative lighting, and contrasting exterior finishes. Select materials and architectural elements that suit your budget and structural requirements.
4. Where can I get 2 floor building front elevation designs with floor plans?
For 2 floor building front elevation designs with floor plans, consult an architectural professional who can coordinate the exterior appearance with room layouts, staircase placement, window positions, and structural requirements. Reviewing both drawings together helps create a functional and visually consistent home.
5. What are the modern 2 floor house designs in Hyderabad with construction cost?
Modern 2 floor house designs in Hyderabad with construction cost depend on built-up area, material quality, labour charges, structural specifications, and finishing requirements. For preliminary budgeting, illustrative construction rates may range from ₹1,800 to ₹3,800 or more per sq. ft. Obtain a detailed, project-specific quotation before finalising your budget.
6. How can I find affordable house elevation designers in Hyderabad?
To identify affordable house elevation designers in Hyderabad, compare design portfolios, professional experience, 3D visualisation services, drawing packages, revision policies, and quoted fees. Request a written breakdown of deliverables to understand exactly what is included.
7. Which 2 storey house elevation designs are suitable for small plots in Hyderabad?
2 storey house elevation designs for small plots in Hyderabad can incorporate vertical design elements, compact balconies, strategically positioned windows, and coordinated exterior colours. An efficient floor plan and appropriately proportioned facade can help maximise usable space without overcrowding the design.
8. What are the benefits of contemporary duplex elevation designs in Hyderabad?
Contemporary duplex elevation designs in Hyderabad combine geometric shapes, modern materials, clean architectural lines, and functional outdoor spaces. A well-planned design can improve the property's visual appeal while accommodating privacy, natural lighting, and ventilation.
9. How do I find the best architects for two-floor house designs in Hyderabad?
When searching for the best architects for two-floor house designs in Hyderabad, evaluate their residential project portfolios, design approach, relevant experience, technical coordination, and communication. Discuss your plot dimensions, family requirements, and budget before selecting an architectural professional.
10. What are the best exterior design ideas for two-floor homes in Hyderabad?
Popular exterior design ideas for two-floor homes in Hyderabad include contrasting paint colours, textured finishes, stone accents, modern balcony railings, shaded windows, and carefully positioned facade lighting. Choose features that complement the architecture and remain practical to maintain.
👉 Click here to learn more and get a free consultation for your dream home construction.
50 Floor Building in Hyderabad: All Projects
27 Oct, 2026