Talk to our Expert.
- 22 Oct, 2026
- Construction
Front Elevation Designs for 2 Floors Building in Hyderabad: Modern Ideas 2026
Choosing the right front elevation designs for 2 floors building in Hyderabad helps homeowners create an attractive, functional, and modern home that reflects their lifestyle. A well-planned elevation improves the property's visual appeal while balancing privacy, natural light, ventilation, and practical construction requirements.
MLA Group of Companies (Architects and Construction companies) helps homeowners explore architectural design concepts that combine contemporary aesthetics with functional planning. Whether you prefer a simple two-floor house, a premium duplex, or a luxury independent home, the right elevation design can make your property stand out.
Hyderabad's residential areas, including Gachibowli, Kondapur, Kukatpally, Miyapur, and the Financial District, feature a wide range of architectural styles. From minimalist facades to stone-clad luxury elevations, homeowners can choose designs that suit their plot dimensions, budget, and personal preferences.
Front Elevation Designs for 2 Floor Buildings in Hyderabad: Modern Ideas 2026
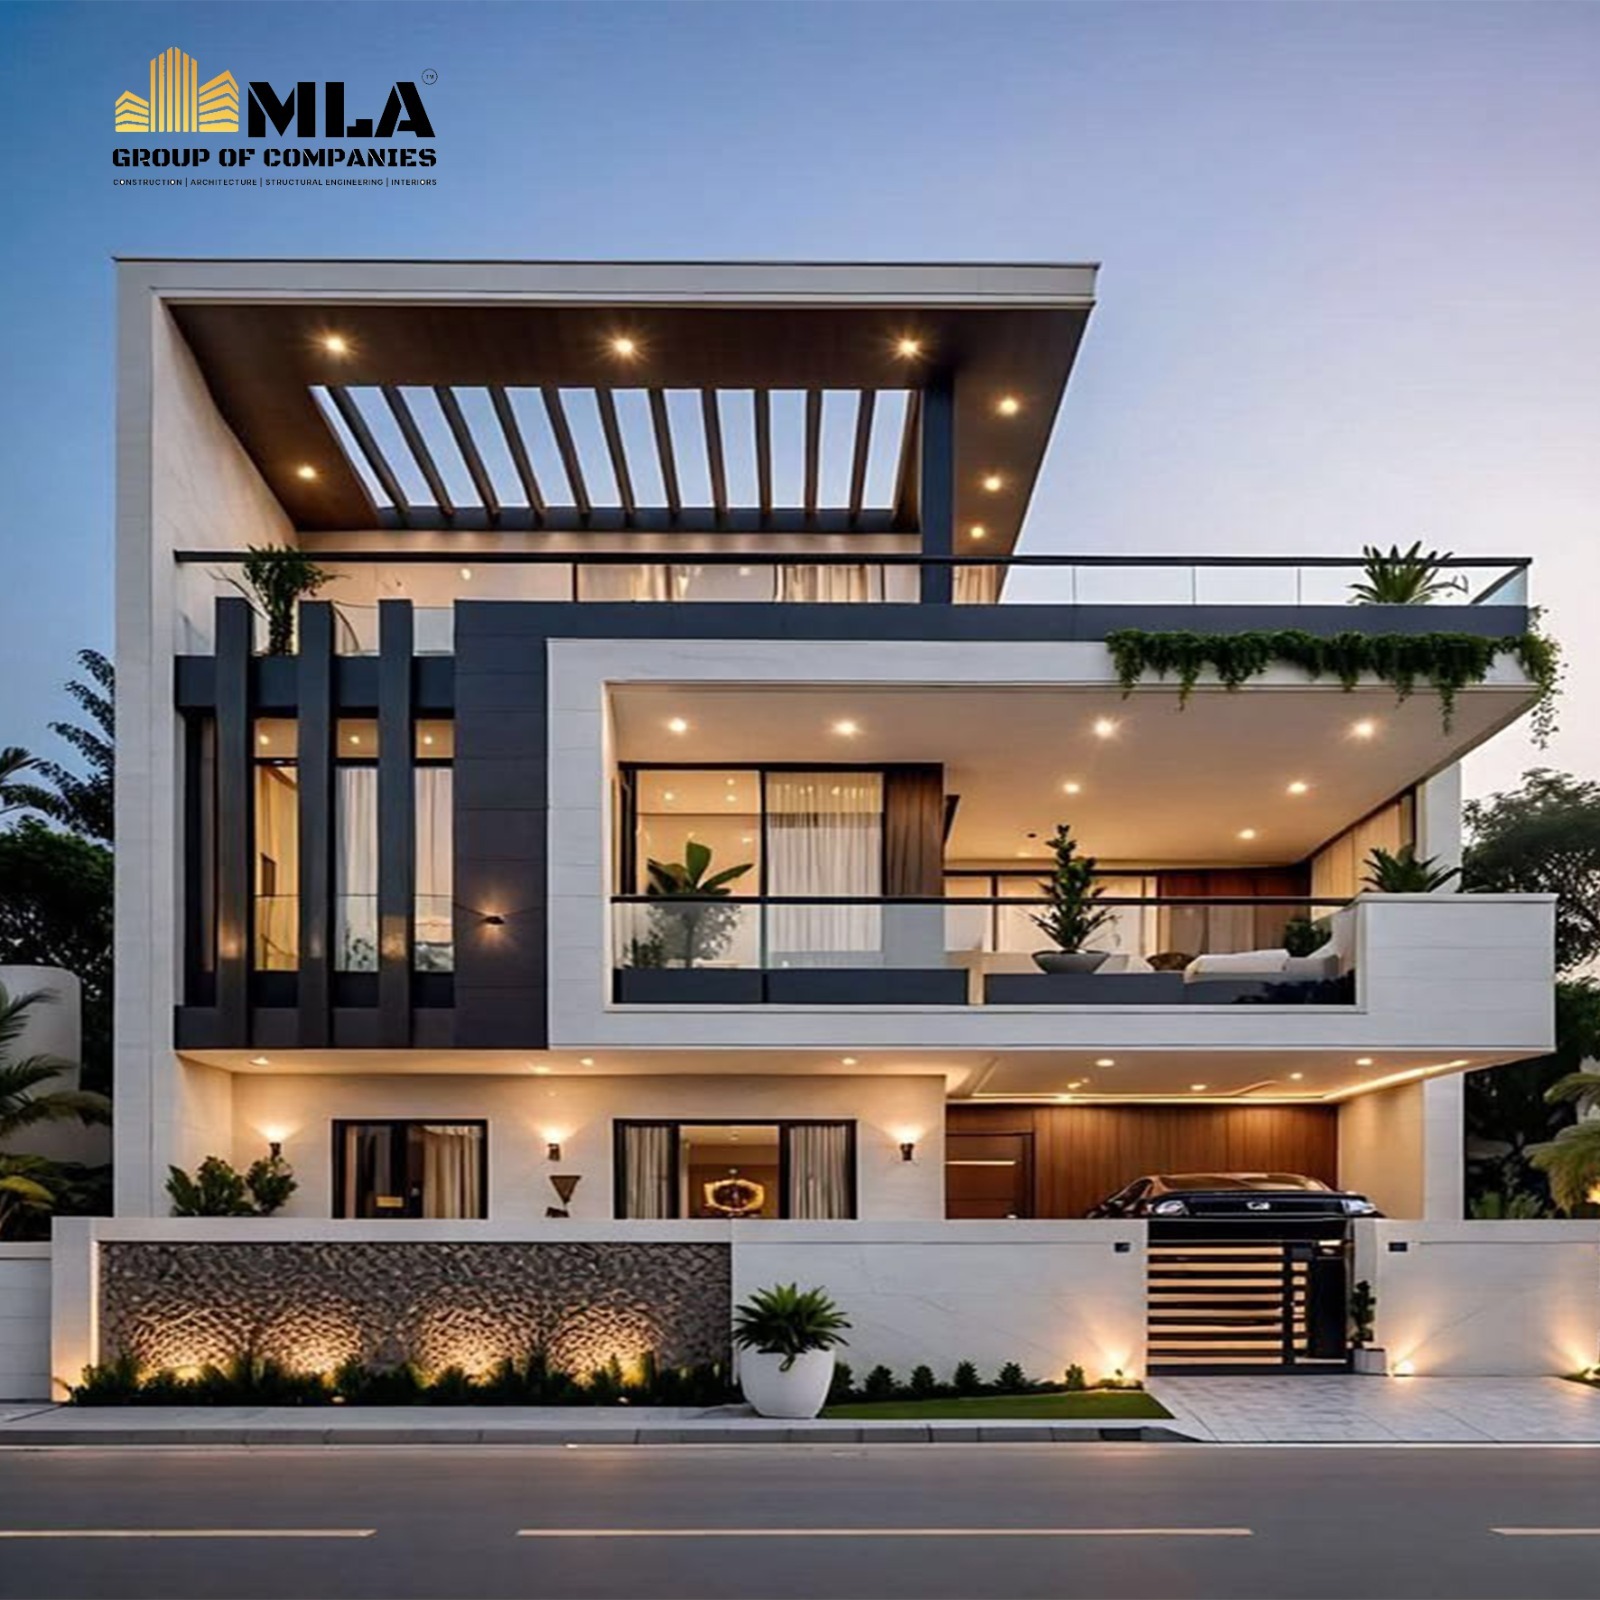
Modern front elevation designs for 2 floors building in Hyderabad focus on clean lines, balanced proportions, attractive exterior finishes, and efficient use of space. The front elevation represents the architectural character of a house, making it an important part of the overall design process.
In 2026, homeowners are exploring contemporary facades that combine practical materials with elegant finishes. The ideal design depends on the plot width, road-facing orientation, number of balconies, window placement, and overall architectural theme.
Popular design concepts include minimalist geometric structures, contrasting exterior colours, decorative wall panels, glass balcony railings, and natural stone finishes. For Hyderabad's hot summers and changing weather conditions, exterior materials should also be selected for durability, weather resistance, and ease of maintenance.
Popular Modern Elevation Concepts
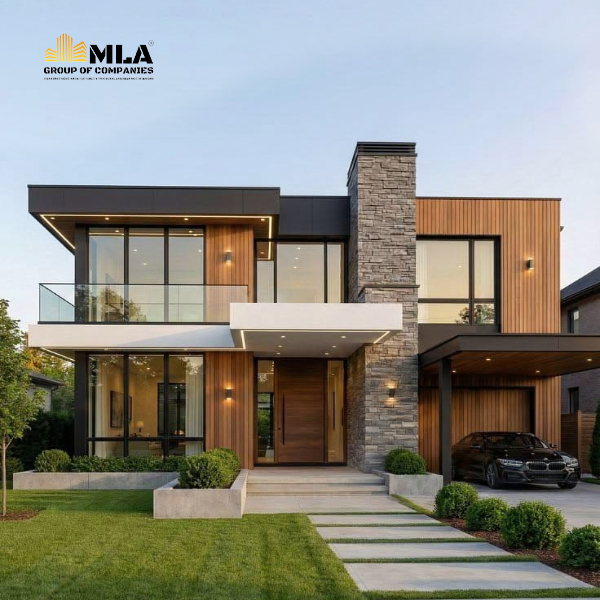
A contemporary two-floor house can feature a combination of white and grey exterior walls, wooden-texture panels, and carefully positioned lighting. This approach creates a sophisticated appearance without requiring excessively complicated architectural details.
Homeowners looking for premium designs may prefer projecting balconies, modern pergolas, textured feature walls, or stone-finish cladding. Those who want an economical option can choose simple rectangular forms, well-proportioned windows, and two complementary exterior colours.
Key Design Considerations
The elevation should complement the floor plan rather than function as a decorative layer alone. Window positions, balcony dimensions, rainwater drainage, waterproofing, and structural projections must be coordinated with the architectural and structural drawings.
2 Floor House Front Elevation Designs in Hyderabad: Best Modern Designs
2 floor house front elevation designs in Hyderabad are available in a variety of architectural styles, allowing homeowners to select a facade that suits their budget and lifestyle. A successful design should create visual balance while making the best use of the available plot area.
Simple Two-Floor House Elevation Designs
Simple elevations are suitable for homeowners who prefer an uncluttered appearance and manageable maintenance. These designs use straightforward shapes, minimal decorative elements, and practical exterior finishes.
A simple elevation can still look premium through thoughtful window placement, a distinctive entrance, a contrasting balcony wall, and a coordinated colour palette. This makes it a suitable option for independent houses and family homes across Hyderabad.
Contemporary Two-Storey Elevation Designs
Contemporary elevations combine geometric forms with different materials and textures. A projecting upper-floor volume, recessed entrance, or balcony feature can add depth to the facade.
For homeowners considering modern house elevation design Hyderabad options, the focus should be on maintaining proportion and ensuring that decorative features do not interfere with structural safety or weather protection.
Duplex House Front Elevation Designs
Duplex elevations are popular among families seeking a spacious and visually distinctive home. They can incorporate double-height spaces where appropriate, large windows, private balconies, and a prominent entrance.
The design should also consider privacy between floors, shading requirements, and the relationship between indoor spaces and outdoor areas. These details contribute to a home that is attractive and comfortable to live in.
Modern 2 Floor Building Elevation Designs in Hyderabad: Simple & Luxury Ideas
Modern 2 floor building elevation designs in Hyderabad range from cost-conscious architectural concepts to elaborate luxury facades. Selecting the right approach depends on construction priorities, maintenance expectations, and the overall appearance you want to achieve.
Simple and Budget-Friendly Elevation Ideas
An affordable elevation does not have to look ordinary. A carefully designed facade can create a modern appearance using a limited number of materials and well-planned architectural details.
Simple rectangular forms, exterior paint combinations, recessed balconies, and selective wall textures can provide a polished finish. Reducing unnecessary projections and complicated cladding can also simplify construction and maintenance.
Luxury Two-Floor Building Elevation Ideas
Luxury elevations often combine premium finishes, distinctive geometric structures, expansive windows, and carefully designed lighting. Natural stone, high-quality exterior tiles, metal screens, and wood-look finishes can create a sophisticated visual identity.
However, luxury features should be selected according to the property's architectural style and environmental exposure. Materials used outdoors must be appropriate for sunlight, rain, dust, and long-term maintenance.
Modern Materials and Exterior Finishes
Material selection plays an important role in determining the appearance and longevity of a facade. Homeowners should compare the initial cost, installation requirements, weather resistance, and future maintenance before finalising materials.
For example, exterior-grade textured paint may be appropriate for a simple facade, while stone cladding or architectural screens may suit a premium design. Proper detailing around windows, balconies, and roof edges helps protect the building from water penetration.
Best 2 Storey House Front Elevation Designs in Hyderabad: Latest Trends
The latest 2 storey house front elevation designs in Hyderabad combine modern aesthetics with practical features that support everyday living. Rather than following every design trend, homeowners should prioritise concepts that suit their property and remain visually appealing over time.
Current Architectural Trends
Minimalist facades continue to appeal to homeowners who prefer clean surfaces and uncomplicated forms. Neutral colours, contrasting textures, and carefully proportioned windows create a balanced appearance.
Another popular approach is the combination of natural-looking materials with contemporary architectural elements. Stone-texture finishes, wood-look panels, metal screens, and recessed lighting can add character without overwhelming the exterior.
Climate-Responsive Elevation Planning
Hyderabad's warm climate makes shading and ventilation important considerations during architectural planning. The orientation of the plot and the location of windows influence how sunlight enters the house.
Well-designed overhangs, appropriately positioned balconies, external shading devices, and suitable glazing can help manage heat gain. Rainwater drainage and weather-resistant finishes should also be incorporated into the design.
Design Features Worth Considering
✅ Minimalist geometric facades with clean architectural lines
✅ Balcony designs that balance appearance, privacy, and usability
✅ Neutral exterior colours combined with selected accent materials
✅ Weather-resistant finishes and carefully detailed roof edges
Planning Your Two-Floor House Elevation with MLA Group of Companies (Architects and Construction companies)
Selecting an elevation design is easier when architectural appearance, floor planning, structural requirements, and construction costs are considered together. MLA Group of Companies (Architects and Construction companies) can be considered when exploring architectural design concepts for residential properties in Hyderabad.
Homeowners searching for the best architects in Hyderabad should evaluate design experience, project requirements, service scope, and the ability to coordinate architectural plans with construction needs. Professional house elevation design services Hyderabad can help homeowners explore suitable facade styles, exterior materials, and design features that complement their properties.
The design brief should identify the required number of bedrooms, balcony preferences, parking requirements, staircase location, privacy needs, and preferred exterior style. Sharing the plot dimensions and approximate construction budget can also help establish realistic design priorities.
Residential Design Services and Planning Considerations
When exploring residential architectural design services Hyderabad, homeowners should consider how the proposed elevation complements the floor plan, ventilation, natural lighting, and structural requirements. Experienced 2 floor house design consultants Hyderabad can help develop concepts that suit different plot sizes and architectural preferences.
For families planning a premium independent home, duplex house design services Hyderabad may offer design options incorporating contemporary balconies, modern exterior finishes, and distinctive entrance features. Before proceeding, compare the house elevation design cost Hyderabad by reviewing the scope of drawings, design revisions, material specifications, and any additional services included in the quotation.
Homeowners looking to hire residential architects in Hyderabad should review portfolios, discuss their preferred styles, and clarify project deliverables. A custom house elevation design Hyderabad approach can help create a facade tailored to the property's dimensions, family requirements, and budget.
Professional architectural consultation for independent houses Hyderabad can also help coordinate elevation concepts with floor layouts, structural drawings, weather protection, and applicable building regulations. When comparing residential construction companies in Hyderabad, check their relevant experience, written quotations, project scope, material specifications, and construction timelines.
Important Factors Before Finalising a Design
✔ Plot dimensions and road-facing orientation
✅ Confirm the plot width, depth, setbacks, and applicable local building regulations.
✅ Check whether the proposed elevation suits the planned floor layout and structural system.
✔ Construction budget and material selection
✅ Compare exterior paint, textured finishes, cladding, and other facade materials.
✅ Consider installation costs, waterproofing requirements, and long-term maintenance.
✔ Natural light, ventilation, and privacy
✅ Position windows and balconies according to room layouts and sunlight exposure.
✅ Consider suitable shading and privacy measures for neighbouring properties.
✔ Architectural drawings and construction coordination
✅ Review the elevation alongside floor plans, structural drawings, and service requirements.
✅ Confirm that projections, balcony railings, drainage, and exterior finishes are properly detailed.
Residential Architecture Services in Hyderabad
A coordinated architectural process helps homeowners move from an initial design concept to detailed plans suitable for construction. The scope of services should be confirmed before appointing a professional or company.
Homeowners can discuss their requirements, review proposed design concepts, compare material options, and establish the scope of architectural and construction services. Before proceeding, request a written quotation that explains the deliverables, revisions, approvals, and any additional charges.
Why Choose MLA Group of Companies for Construction in Hyderabad?
If you are searching for a house construction company in Hyderabad, architects in Hyderabad, or a professional team to manage your residential construction project, MLA Group of Companies can help coordinate the major stages of planning and execution.
The company offers construction-related services including residential and commercial construction, architectural planning, structural engineering, interiors, project management, and construction permission support.
The focus should always be on building a home that combines:
Good design + sound engineering + quality materials + proper supervision + transparent budgeting.
MLA Group of Companies (Architects and Construction companies) for trusted, end-to-end construction solutions backed by quality, expertise, and transparency.
🏆 5,000+ Successfully Completed Projects
🏗️ 75+ Ongoing Projects
🛡️ 15-Year Structural Warranty
⚡ 3-Year Electrical & Plumbing Warranty
🔧 6 Months FREE Maintenance
👷 100% In-House Construction (No Subcontractors)
✅ 475+ Quality Checks with Premium ISI Standard Materials
📹 24/7 Solar CCTV Site Monitoring
👨💼 Government Licensed Engineers
📐 Professional Architectural & Structural Planning
🏡 Complete Turnkey Construction Services – From Design to Handover
Mr. Mir Ahmed Ali- Managing Director & CEO – MLA Group of Companies (Architects and Construction Companies)
⭐ Visionary Leader | Structural Engineering Expert | Construction Innovator
Mr. Mir Ahmed Ali is a Structural Engineering Expert with 15+ years of experience in architecture, engineering, and turnkey construction. As the Managing Director & CEO of MLA Group of Companies (Architects and Construction companies), he leads the company with a commitment to quality, innovation, and customer satisfaction.
Professional Highlights:
🏆 Multiple Award-Winning Industry Leader
🏛️ GHMC/TPS & Government Licensed Engineer
🎓 M.E. (Civil Engineering)
🎓 Double Bachelor's Degree Holder (B.B.A. & B.E.)
🏗️ Expert in Residential, Commercial & Turnkey Construction
📐 Specialist in Structural Engineering & Architectural Planning
Conclusion
The right two-floor house elevation combines attractive architecture, functional planning, suitable materials, and long-term durability. Whether you prefer a simple contemporary facade or a luxury duplex design, the final choice should suit your plot, lifestyle, and budget.
MLA Group of Companies (Architects and Construction companies) can be considered when exploring residential architectural concepts and construction-related requirements in Hyderabad. A clearly defined design brief and a coordinated planning process can help you work towards a home that reflects your vision.
Frequently Asked Questions
1. What are the best front elevation designs for 2 floors building in Hyderabad in 2026?
Modern minimalist, contemporary geometric, duplex, and luxury stone-finish elevations are popular choices. The best front elevation designs for 2 floors building in Hyderabad depend on your plot size, budget, preferred architectural style, and functional requirements.
2. What is the cost of 2 floor house front elevation designs in Hyderabad?
The cost of 2 floor house front elevation designs in Hyderabad depends on whether you need conceptual designs, detailed architectural drawings, or additional facade features and materials. Request a customised quotation based on your plot dimensions and project scope.
3. Which modern 2 floor building elevation designs in Hyderabad are suitable for small plots?
Modern 2 floor building elevation designs in Hyderabad featuring simple rectangular facades, vertically aligned windows, compact balconies, and minimal exterior materials can work well on smaller plots. A well-proportioned design can create an attractive appearance without excessive decoration.
4. Where can I find simple 2 floor house elevation designs in Hyderabad?
You can explore architectural portfolios, residential design galleries, and concept proposals from architecture and construction professionals. Compare simple 2 floor house elevation designs in Hyderabad based on plot dimensions, floor plans, material requirements, and overall practicality.
5. What are the best luxury duplex front elevation designs in Hyderabad?
The best luxury duplex front elevation designs in Hyderabad may feature projecting balconies, stone-texture cladding, glass railings, premium exterior finishes, and integrated lighting. Material quality and appropriate detailing are important for achieving a durable result.
6. How do I choose front elevation designs for 30x40 plot in Hyderabad?
When choosing front elevation designs for 30x40 plot in Hyderabad, check the plot dimensions, road orientation, setbacks, and applicable building regulations. Select an elevation style that complements the floor plan and accommodates parking, ventilation, and privacy.
7. Which front elevation designs for 40x60 plot in Hyderabad look modern?
Front elevation designs for 40x60 plot in Hyderabad can incorporate wider balconies, larger windows, and distinctive architectural features, subject to applicable regulations and the building layout. Contemporary geometric designs and balanced material combinations are worth considering.
8. How can I find residential architects for two floor house elevation designs in Hyderabad?
To find residential architects for two floor house elevation designs in Hyderabad, review architectural portfolios, relevant project experience, service scope, and client references. Ask whether the professional can coordinate the elevation with floor plans, structural requirements, and material specifications.
9. What are the best front elevation designs for independent houses in Gachibowli and Kondapur Hyderabad?
The best front elevation designs for independent houses in Gachibowli and Kondapur Hyderabad may include contemporary minimalist facades, modern duplex elevations, and textured exterior finishes. The final design should reflect the specific plot, neighbourhood requirements, and homeowner preferences.
10. How can I get customised front elevation designs for 2 floors building in Hyderabad with construction cost estimates?
To obtain customised front elevation designs for 2 floors building in Hyderabad with construction cost estimates, prepare your plot dimensions, floor requirements, approximate budget, and preferred design references. Consult a suitable architecture or construction professional and request a written estimate covering design services, materials, and construction work separately where applicable.
👉 Click here to learn more and get a free consultation for your dream home construction.
50 Floor Building in Hyderabad: All Projects
27 Oct, 2026