
Talk to our Expert.
- 08 Nov, 2026
- Construction
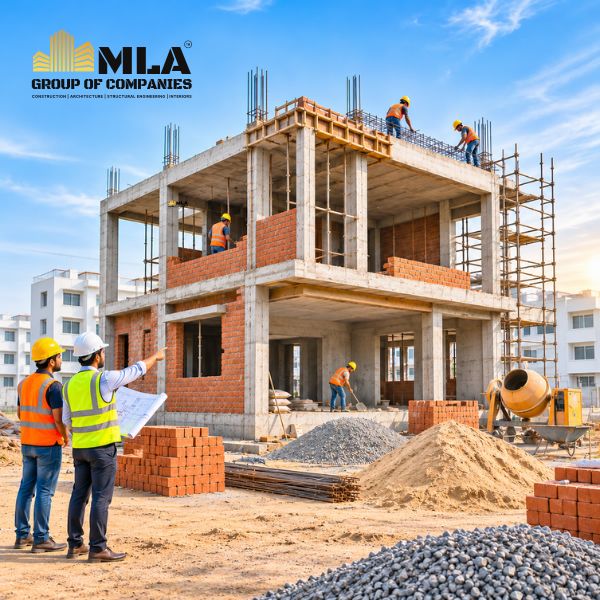
Custom House Construction Gachibowli
Building a home is a major investment, and a custom-designed house gives you the opportunity to create a space that reflects your lifestyle, preferences, and future needs. From planning room layouts and choosing materials to designing the elevation and coordinating construction, every decision contributes to the comfort and functionality of your home.
If you are exploring Custom House Construction Gachibowli, careful planning can help you make informed decisions about design, budget, materials, and project timelines. Gachibowli is a popular residential location in Hyderabad, attracting homeowners who value access to workplaces, educational institutions, healthcare, shopping, and other urban amenities. However, plot conditions, local regulations, and construction requirements vary from property to property.
MLA Group of Companies (Architects and Construction companies) is a company homeowners can explore for architecture and construction-related requirements. Discuss your project expectations directly with the company and confirm the available services, location coverage, project scope, and quotation before making a decision.
This guide explains how to plan a custom home, understand construction costs in 2026, select a suitable builder, and coordinate the journey from initial design to completion.
Best Custom House Construction in Gachibowli for Your Dream Home
Custom house construction allows you to plan a home around your family's needs instead of adapting your lifestyle to a standard layout. You can consider the number of bedrooms, home office requirements, parking, natural ventilation, storage, outdoor spaces, and provisions for future expansion.
When evaluating Custom House Construction Gachibowli, begin by identifying what matters most to your household. A family that frequently works from home may prioritize quiet workspaces, while a family with children may need flexible bedrooms and practical shared areas. Older family members may benefit from accessible circulation and thoughtfully positioned bathrooms.
Benefits of Custom Home Construction
The key advantage of a custom-built home is the ability to coordinate design decisions with your plot, budget, and lifestyle.
✅ Personalized floor plans
✔ Plan bedrooms, living areas, kitchens, and bathrooms around your daily routines.
✔ Consider privacy, circulation, furniture placement, and future family requirements.
✅ Better use of available space
✔ Coordinate parking, storage, utility areas, and outdoor spaces with the plot dimensions.
✔ Explore natural lighting and ventilation through suitable window placement and room orientation.
✅ Material and finish selection
✔ Compare flooring, doors, windows, paint, fittings, and other finishes according to your budget.
✔ Discuss durability, maintenance requirements, and material specifications before finalizing selections.
✅ Future-ready planning
✔ Consider provisions for solar systems, energy-efficient lighting, and rainwater harvesting where suitable.
✔ Discuss future expansion possibilities with qualified professionals and verify applicable regulations.
These benefits depend on good planning and execution. A custom design should balance appearance, structural requirements, functionality, regulatory compliance, and long-term maintenance.
Custom Home Construction Cost in Gachibowli: Complete Guide for 2026
The cost of Custom House Construction Gachibowli depends on several factors, including plot conditions, built-up area, architectural complexity, structural design, material quality, labour, finishing, and the services included in the contract.
A home with a straightforward layout and standard finishes will generally have different cost requirements from a house with complex elevations, premium materials, extensive glazing, specialized lighting, or elaborate interiors. Site conditions and foundation requirements can also affect the budget.
Factors That Influence Custom House Construction Cost
The built-up area is one of the main factors influencing the construction budget. However, the cost per square foot is only a starting point because quotations may include different materials, work items, and service responsibilities.
Other cost considerations include the number of floors, soil conditions, structural system, plumbing and electrical requirements, waterproofing, flooring, painting, kitchen fittings, bathrooms, compound walls, and external development.
Professional fees, approvals, applicable taxes, utility connections, landscaping, and interior work may be quoted separately. Ask for a clear breakdown instead of assuming that one quoted figure covers the entire project.
How to Plan Your Home Construction Budget
For a realistic custom home construction cost in Gachibowli, prepare a budget that distinguishes construction expenses from design fees, approvals, interiors, and external works. Keep a contingency allowance for unforeseen site conditions or changes, and confirm how variations will be priced.
Before accepting a quotation, compare the scope of work, material specifications, payment milestones, project timeline, exclusions, and applicable taxes. Two quotations with different inclusions should not be treated as equivalent simply because their totals are similar.
Cost Planning Checklist for Homeowners
✔ Confirm the proposed built-up area and number of floors.
✔ Request an itemized quotation covering labour, materials, and finishing.
✔ Check whether architectural design and structural engineering fees are included.
✔ Clarify the costs of approvals, utility connections, compound walls, and external works.
✔ Discuss the payment schedule and the process for approving changes.
✔ Ask how unexpected expenses and specification changes will be handled.
Actual construction rates in Gachibowli can vary with market conditions and project specifications. Obtain a current, site-specific estimate before setting your final budget rather than relying on a generic online rate.
How to Choose the Best Custom Home Builders in Gachibowli
Choosing a builder is an important step in Custom House Construction Gachibowli. The right construction partner should understand your requirements, explain the proposed work clearly, and coordinate the relevant professionals and construction activities according to the agreed scope.
Start by reviewing the builder's experience with projects similar to yours. A contractor experienced in independent houses may be suitable for your project, but you should still assess the complexity of your design, the team's technical capabilities, and its approach to site management.
What to Look for in a Custom Home Builder
💰 Transparent quotations and cost control
✔ Ask for a written quotation with clear inclusions, exclusions, material specifications, and payment milestones.
✔ Confirm how additional work, design changes, and unexpected site conditions will affect the cost.
⏱ Realistic project timelines
✔ Request a schedule covering design coordination, approvals, construction stages, and finishing.
✔ Discuss how delays caused by weather, material availability, or changes will be managed.
🏗 Relevant project experience
✔ Review completed projects that resemble your preferred house style and size, where available.
✔ Ask about the professionals responsible for design, engineering, site supervision, and quality checks.
🔒 Safety, documentation, and accountability
✔ Confirm that site safety procedures and applicable construction requirements will be followed.
✔ Ensure responsibilities, deliverables, payment terms, and defect-resolution arrangements are documented in the agreement.
Homeowners should also verify the builder's identity, references, service coverage, and any relevant registrations or credentials. Avoid relying entirely on promotional claims or verbal assurances.
Custom House Design and Construction in Gachibowli: From Planning to Completion
A successful custom home begins with a clear design brief. Before meeting an architect or builder, consider how many people will live in the house, the spaces you need, your preferred architectural style, your budget, and any plans for future changes.
The design should respond to the actual plot rather than following a generic layout. Orientation, road access, neighbouring buildings, sunlight, ventilation, privacy, and site levels can all influence the planning decisions.
Step 1 — Site Assessment and Requirement Planning
Begin by reviewing ownership documents, plot boundaries, access, site dimensions, and applicable land-use conditions. A site assessment can help identify constraints that affect the proposed design, foundation, drainage, and construction logistics.
Discuss your requirements with the relevant professionals and determine which surveys, technical assessments, and approvals are needed before construction starts.
Step 2 — Architectural Design and Layout
The architectural design translates your needs into a practical floor plan and exterior concept. Consider the relationship between the kitchen, dining area, living room, bedrooms, bathrooms, stairs, parking, and outdoor spaces.
For Custom House Construction Gachibowli, the design should balance visual appeal with functional space planning, natural light, ventilation, privacy, and the applicable building rules. Finalize the layout and specifications carefully to reduce avoidable changes during construction.
Step 3 — Structural Planning and Building Permissions
Structural design should be prepared by appropriately qualified professionals using the relevant site information and applicable standards. The building proposal must also be checked against the rules and approval requirements applicable to the property's exact location.
Do not assume that a particular number of floors, setback, or built-up area is permitted merely because a nearby property has a similar design. Obtain the required permissions and review the sanctioned plans before starting work.
Step 4 — Construction Execution and Quality Checks
Once the required permissions are in place and the construction agreement is finalized, work can proceed according to the approved plans and agreed schedule. Construction typically involves site preparation, foundation work, structural construction, masonry, service installations, waterproofing, and finishing, depending on the design.
During execution, the project team should coordinate materials, workmanship, inspections, and site activities. Homeowners should review progress at agreed milestones and raise questions through the designated project contact. Any proposed changes to the sanctioned design or structural details should be reviewed by the appropriate professionals, with revised approvals obtained where required.
Step 5 — Finishing, Inspection, and Handover
The final stage includes checking finishes, fixtures, doors, windows, plumbing, electrical installations, drainage, and other agreed items. Prepare a list of incomplete or defective work and agree on how it will be addressed before handover.
Confirm that relevant completion documents, warranties where applicable, product information, and maintenance instructions are provided. Any occupancy or completion-related certificates required for the project should be handled according to the applicable rules.
Sustainable and Modern Features for Custom Homes in Gachibowli
A thoughtfully designed home can combine contemporary aesthetics with practical features that support comfort and long-term efficiency. Depending on your plot, budget, and design preferences, you can discuss natural ventilation, daylight, energy-efficient lighting, water-saving fixtures, rainwater harvesting, and solar-ready planning with your architect. Choosing professional custom home design services Hyderabad can help you evaluate these features and incorporate them into your home’s layout from the beginning.
Material selection should account for durability, maintenance, climate suitability, and the overall design. Large windows, for example, can bring in natural light, but their placement and glazing should also consider heat gain, privacy, and energy performance. If you plan to hire custom home builders in Gachibowli, discuss these practical considerations alongside the design, material specifications, and expected construction timeline. Working with a reliable residential construction company Gachibowli can also help you coordinate design decisions with the construction process.
For Custom House Construction Gachibowli, make sustainability decisions early in the design process. Integrating these features during planning can be more practical than trying to add them after construction has progressed. Before finalizing your plans, request a custom house construction quotation based on your plot size, design requirements, material preferences, and proposed scope of work. You can also arrange a custom home construction consultation Hyderabad to discuss your ideas and get a house construction estimate that reflects your project requirements. For larger properties or premium residential projects, consulting custom villa construction contractors Hyderabad may help you explore suitable layouts, modern amenities, and energy-conscious design options.
Why Consider MLA Group of Companies (Architects and Construction companies)?
Homeowners researching Custom House Construction Gachibowli can explore MLA Group of Companies (Architects and Construction companies) as one company to contact regarding architecture and construction-related requirements. Discuss your preferred house design, plot details, budget expectations, and timeline to determine whether the company's available services suit your project.
Before making a commitment, confirm the actual scope of services, the professionals involved, service coverage, and the details of the quotation. Ask whether design, engineering coordination, construction, finishing, approvals, and handover are included or provided separately.
Preparing for Your First Construction Consultation
Project Preparation Checklist
✅ Define your requirements
🏠 Identify the number of bedrooms, bathrooms, floors, and living spaces you need.
📐 Prepare the plot dimensions and any available site documents.
✅ Establish a realistic budget
💰 Decide your approximate construction budget and priorities for materials and finishes.
📋 Ask for a written estimate that explains inclusions, exclusions, and payment milestones.
✅ Clarify project responsibilities
🏗 Confirm who will coordinate design, engineering, construction, and site supervision.
📄 Document the approval responsibilities, schedule, deliverables, and handover terms.
✅ Evaluate the proposal
🔍 Compare relevant experience, the proposed scope, technical approach, and communication.
🤝 Make your decision after reviewing the agreement and clarifying any unanswered questions.
Build Your Dream Home with Careful Planning
A custom home should reflect your lifestyle while meeting practical, structural, budgetary, and regulatory requirements. Careful planning, clear specifications, qualified professional input, and a well-defined construction agreement can help you make better decisions throughout the project.
If you are exploring Custom House Construction Gachibowli, consider MLA Group of Companies (Architects and Construction companies) as one option to contact about your requirements. Compare the available services and proposals, verify the details, and choose a construction partner whose documented scope aligns with your expectations.
Why Choose MLA Group of Companies for Construction in Hyderabad?
If you are searching for a house construction company in Hyderabad, architects in Hyderabad, or a professional team to manage your residential construction project, MLA Group of Companies can help coordinate the major stages of planning and execution.
The company offers construction-related services including residential and commercial construction, architectural planning, structural engineering, interiors, project management, and construction permission support.
The focus should always be on building a home that combines:
Good design + sound engineering + quality materials + proper supervision + transparent budgeting.
MLA Group of Companies (Architects and Construction companies) for trusted, end-to-end construction solutions backed by quality, expertise, and transparency.
🏆 5,000+ Successfully Completed Projects
🏗️ 75+ Ongoing Projects
🛡️ 15-Year Structural Warranty
⚡ 3-Year Electrical & Plumbing Warranty
🔧 6 Months FREE Maintenance
👷 100% In-House Construction (No Subcontractors)
✅ 475+ Quality Checks with Premium ISI Standard Materials
📹 24/7 Solar CCTV Site Monitoring
👨💼 Government Licensed Engineers
📐 Professional Architectural & Structural Planning
🏡 Complete Turnkey Construction Services – From Design to Handover
Mr. Mir Ahmed Ali- Managing Director & CEO – MLA Group of Companies (Architects and Construction Companies)
⭐ Visionary Leader | Structural Engineering Expert | Construction Innovator
Mr. Mir Ahmed Ali is a Structural Engineering Expert with 15+ years of experience in architecture, engineering, and turnkey construction. As the Managing Director & CEO of MLA Group of Companies (Architects and Construction companies), he leads the company with a commitment to quality, innovation, and customer satisfaction.
Professional Highlights:
🏆 Multiple Award-Winning Industry Leader
🏛️ GHMC/TPS & Government Licensed Engineer
🎓 M.E. (Civil Engineering)
🎓 Double Bachelor's Degree Holder (B.B.A. & B.E.)
🏗️ Expert in Residential, Commercial & Turnkey Construction
📐 Specialist in Structural Engineering & Architectural Planning
Frequently Asked Questions
1. What should I know about custom house construction in Gachibowli for a dream home?
Planning custom house construction in Gachibowli for a dream home starts with your plot details, family requirements, design preferences, and budget. Review the applicable regulations and work with qualified professionals to coordinate the design and construction process.
2. How much is the custom home construction cost in Gachibowli in 2026?
The custom home construction cost in Gachibowli in 2026 depends on built-up area, site conditions, structural requirements, material specifications, finishing, and the services included. Request a current, itemized quotation based on your actual plot and design.
3. How do I choose the best custom home builders in Gachibowli for independent house construction?
To choose the best custom home builders in Gachibowli for independent house construction, review relevant project experience, references, technical coordination, quotation details, timelines, and contract terms. Verify service coverage and clarify responsibilities before appointing a builder.
4. What is included in custom house design and construction in Gachibowli from planning to completion?
Custom house design and construction in Gachibowli from planning to completion may include site assessment, architectural design, structural coordination, construction, service installations, finishing, and handover. The actual scope depends on the agreement, so confirm which services are included.
5. How can I find a custom house construction company in Gachibowli Hyderabad with transparent pricing?
To find a custom house construction company in Gachibowli Hyderabad with transparent pricing, request an itemized estimate, compare material specifications, review exclusions, and ask how changes will be priced. Ensure the payment schedule and deliverables are documented in writing.
6. What approvals are needed for custom home construction on a residential plot in Gachibowli?
For custom home construction on a residential plot in Gachibowli, requirements depend on the property's jurisdiction, land-use conditions, proposed building, and applicable regulations. Verify the necessary permissions with the relevant authority before starting construction.
7. How can I get a custom house construction quotation in Gachibowli based on plot size and design?
To get a custom house construction quotation in Gachibowli based on plot size and design, provide the plot dimensions, proposed built-up area, number of floors, drawings if available, material preferences, and expected timeline. Ask for a detailed breakdown of costs and exclusions.
8. What should I consider when planning modern custom home designs in Gachibowli with natural ventilation and energy efficiency?
When planning modern custom home designs in Gachibowli with natural ventilation and energy efficiency, consider orientation, window placement, daylight, heat gain, insulation, energy-efficient lighting, and water-saving features. Have the design reviewed for site suitability and applicable requirements.
9. How do I compare residential construction companies in Gachibowli for quality and project timelines?
To compare residential construction companies in Gachibowli for quality and project timelines, review similar completed projects where available, quality-control procedures, material specifications, project schedules, communication practices, and contractual commitments.
10. How can I contact MLA Group of Companies (Architects and Construction companies) for custom house construction in Gachibowli?
To contact MLA Group of Companies (Architects and Construction companies) for custom house construction in Gachibowli, use its verified official communication channels. Share your plot details, design expectations, budget, and timeline, then confirm service availability and request a proposal.
👉 Click here to learn more and get a free consultation for your dream home construction.
Premium Villa Builders Gachibowli
08 Nov, 2026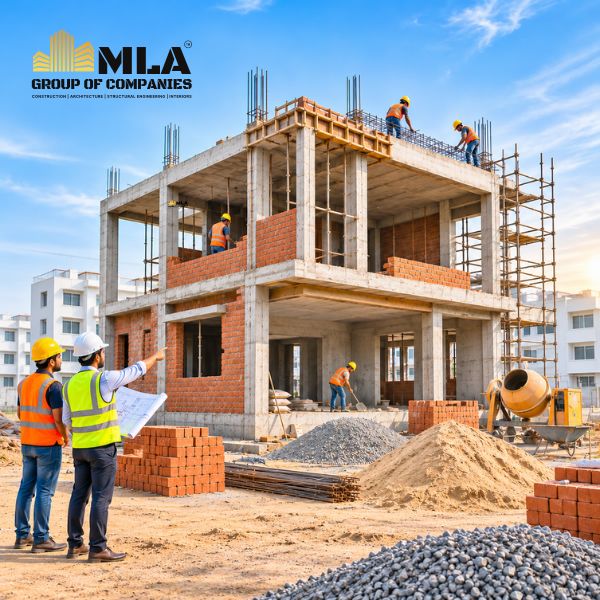
Custom House Construction Gachibowli
08 Nov, 2026
Building Contractors Gachibowli
07 Nov, 2026