
Talk to our Expert.
- 07 Nov, 2026
- Construction
Independent House Builders Gachibowli
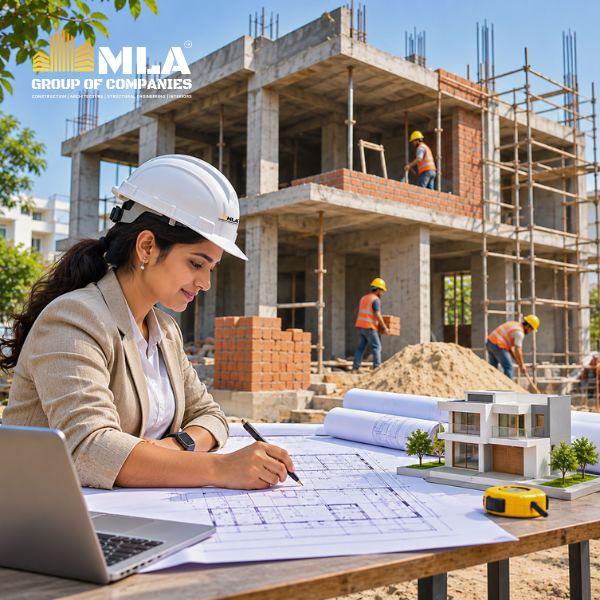
Building an independent house is an important milestone. Whether you are planning a modern duplex, a spacious family home, or a custom-designed villa, choosing the right builder can make the construction process easier to manage. If you are searching for Independent House Builders Gachibowli, it is important to compare architectural planning, construction quality, project transparency, budgets, and timelines before making a decision.
Gachibowli is a popular residential destination in Hyderabad, particularly for families and professionals who want access to technology companies, educational institutions, healthcare facilities, and everyday conveniences. Building an independent house here involves more than selecting a design. Plot conditions, applicable building permissions, structural requirements, material specifications, and finishing choices all influence the final result.
MLA Group of Companies (Architects and Construction companies) understands the importance of coordinating architectural design and construction planning around a client's requirements. This guide explains how to evaluate independent house builders, understand construction costs in 2026, plan a customised home, and compare services for your Gachibowli property.
Best Independent House Builders in Gachibowli for Your Dream Home
The right independent house builders in Gachibowli should understand your preferred home style, plot dimensions, budget, and long-term requirements. A reliable building process begins with clear communication and a practical design before moving into approvals, construction, and finishing.
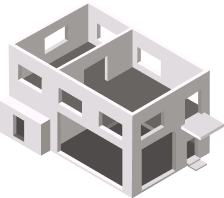
An independent house offers flexibility in planning bedrooms, living spaces, kitchens, balconies, parking, terraces, and outdoor areas. Unlike a standard apartment layout, a custom home can be designed around your family's lifestyle, subject to plot conditions and applicable regulations.
What to Expect From an Independent House Builder
🏠 Custom architectural planning
✔ Discuss your preferred elevation, room arrangement, ventilation, natural lighting, privacy, and future expansion requirements.
✔ Ensure the proposed layout suits the plot dimensions, setbacks, access, and applicable building regulations.
📐 Structural and technical coordination
✔ Confirm that structural design is prepared or reviewed by appropriately qualified professionals.
✔ Coordinate foundations, columns, beams, slabs, plumbing, electrical systems, and waterproofing before construction progresses.
🧱 Material selection and workmanship
✔ Request written specifications for cement, steel, masonry materials, flooring, doors, windows, plumbing, and electrical fittings.
✔ Compare material brands, installation standards, and quality-control procedures before approving substitutions.
📋 Budget and project transparency
✔ Request a detailed quotation showing the scope of work, exclusions, payment milestones, and responsibilities.
✔ Confirm how additional work, design changes, material-price variations, and delays will be handled.
⏱ Construction schedule and communication
✔ Ask for a stage-wise schedule covering site preparation, foundation, structural work, masonry, services, and finishing.
✔ Establish how progress updates, inspections, and decisions will be communicated throughout the project.
Before appointing a builder, review relevant project experience, client references, contractual terms, and the scope of services. Avoid choosing solely on the lowest quotation because differences in materials, finishing, and exclusions can make apparently similar estimates difficult to compare.
Why Gachibowli Is a Location to Consider for Independent House Construction
Gachibowli attracts homeowners who want to live near Hyderabad's western business corridor. Connectivity to nearby employment centres, schools, hospitals, shopping areas, and recreational facilities can make the locality convenient for different household needs. If you are researching independent house builders Gachibowli Hyderabad or planning house construction in Gachibowli Hyderabad, evaluate the specific plot's accessibility, neighbourhood infrastructure, and suitability for your family's lifestyle. You can also compare independent house contractors near Financial District, custom home builders near Kondapur, and residential construction services near Nanakramguda to understand the service options available in nearby areas. Homeowners considering villa construction near HITEC City Hyderabad should similarly assess commuting requirements, plot dimensions, and the proposed home's design.
Before purchasing land or finalising a house plan, examine the plot's title documents, access, dimensions, boundaries, and applicable land-use restrictions. Check the relevant building permissions and whether the proposed floors, setbacks, parking, and built-up area are permitted. A site visit at different times of day can also help you understand traffic, noise, and neighbourhood conditions. Professional architectural services Gachibowli may help you develop a practical design that considers natural lighting, ventilation, space planning, and applicable building requirements.
House Construction in Gachibowli – Complete Cost Guide for 2026
The independent house construction cost in Gachibowli depends on the total built-up area, structural design, soil conditions, number of floors, materials, labour, and level of finishing. The plot's purchase price is separate from construction expenses, so it should not be confused with the total budget required to build a home.
Published 2026 Hyderabad construction guides show a wide range of indicative rates, with standard construction estimates commonly around ₹1,800–₹2,500 per square foot and premium projects costing more. One area-specific estimate places Gachibowli and nearby western Hyderabad localities in a similar broad range, but the actual quotation depends on the work included. Treat these figures as preliminary budgeting references, not guaranteed contractor rates.
Main Factors That Influence Construction Cost
💰 Built-up area and number of floors
✔ A larger built-up area generally increases the overall project budget. Calculate the expected floor area from the proposed layout rather than using plot size alone.
✔ Multi-floor houses may require additional structural planning, stairs, service coordination, and other provisions.
🧱 Materials and finishing quality
✔ Flooring, bathroom fittings, windows, doors, kitchen finishes, paint, and electrical fittings can significantly change the cost.
✔ Compare written specifications instead of relying on labels such as standard, premium, or luxury without supporting details.
🏗 Foundation and structural requirements
✔ Soil conditions, site levels, nearby structures, and the proposed building design can influence foundation requirements.
✔ A soil investigation and professional structural design can help establish suitable construction requirements before work begins.
🔌 Services and additional work
✔ Include electrical wiring, plumbing, water storage, drainage, waterproofing, and other systems within the estimate.
✔ Check whether compound walls, gates, parking, landscaping, solar systems, and rainwater harvesting are included or quoted separately.
📋 Permissions and professional fees
✔ Budget for applicable building permission charges, design fees, surveys, and other project-related expenses.
✔ Confirm which approvals and professional services are included in the builder's quotation and which remain the owner's responsibility.
Example Construction Budget for a 2,000-Square-Foot House
For an illustrative calculation, a house with 2,000 square feet of built-up area at ₹2,000 per square foot would have an estimated construction amount of ₹40 lakh. At ₹2,500 per square foot, the equivalent calculation would be ₹50 lakh.
These figures are examples of multiplying built-up area by an assumed rate. They are not a quote for a specific property and may exclude land, approvals, architect or consultant fees, interiors, compound walls, utility connections, and other items. Ask the builder to confirm inclusions and exclusions before using a per-square-foot rate to set your budget.
How to Choose the Best Builders in Gachibowli for Independent Houses
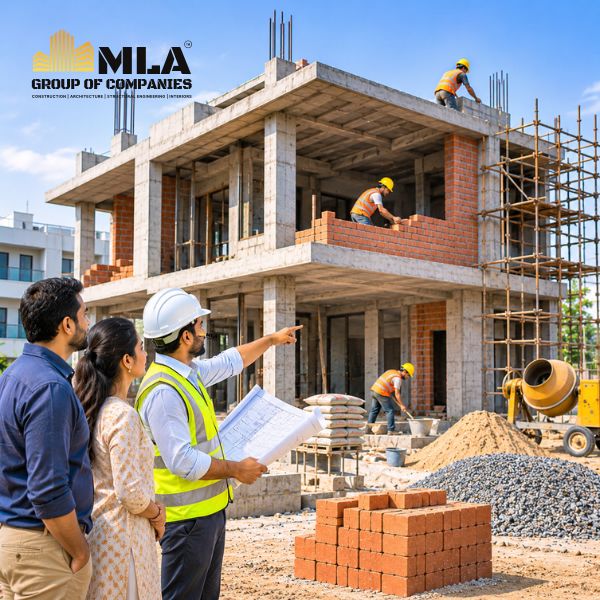
Selecting a builder requires more than comparing quotations. You need to understand how the company manages design coordination, construction quality, material procurement, project supervision, and changes during execution. A well-defined agreement can reduce misunderstandings and help you monitor progress against the agreed scope.
Builder Evaluation Checklist
✅ Review previous work
✔ Examine completed independent houses with layouts, sizes, and finishing standards similar to your proposed home.
✔ Where possible, speak with previous clients about workmanship, communication, payment clarity, and how issues were resolved.
✅ Compare detailed quotations
✔ Check whether the estimate covers the foundation, structure, masonry, plastering, flooring, electrical work, plumbing, painting, and finishing.
✔ Identify exclusions, provisional allowances, taxes, and charges for additional work before signing.
✅ Verify technical and legal requirements
✔ Confirm that the design and structural work are handled by appropriately qualified professionals.
✔ Check applicable building permissions and review relevant ownership and site documents with qualified advisers.
✅ Understand project management
✔ Ask who supervises the site, checks workmanship, coordinates materials, and approves each construction stage.
✔ Agree on a written communication process for progress reports, site meetings, inspections, and design decisions.
✅ Read the contract carefully
✔ Confirm the payment schedule, project milestones, expected timeline, defect rectification arrangements, and process for variations.
✔ Avoid relying on verbal promises when important details can be recorded in the agreement.
Why the Lowest Construction Quote May Not Be the Best Choice
A low quotation may exclude important work or specify materials that differ from your expectations. Another quotation may appear more expensive because it includes a wider range of services or higher-quality finishes. Ask every shortlisted builder to price the same drawings and specifications so that you can make a fair comparison.
Homeowners should also retain records of approved drawings, material selections, payments, inspection notes, and changes. Clear documentation helps keep decisions traceable and supports better coordination between the owner, architect, engineer, and contractor.
Best Home Construction Company in Gachibowli for Custom Home Construction
A home construction company in Gachibowli should be able to explain how your requirements will be translated into a practical design and construction plan. A custom home can incorporate a contemporary elevation, open living and dining spaces, a functional kitchen, comfortable bedrooms, terraces, parking, and carefully planned storage, depending on the available site and approved layout.
MLA Group of Companies (Architects and Construction companies) can be approached to discuss architectural and construction-related requirements for an independent house. Before engaging any provider, confirm the exact services offered, the professionals responsible for each stage, project experience, deliverables, and commercial terms.
Custom Home Construction Services to Discuss
✔ Architectural design: Establish the layout, elevation concept, room dimensions, circulation, daylight, and ventilation requirements.
✔ Structural planning: Coordinate the foundation and structural system with qualified professionals according to the site and design.
✔ Construction execution: Clarify who will manage labour, materials, site supervision, workmanship checks, and progress reporting.
✔ Interior and finishing coordination: Define the scope for flooring, kitchen work, wardrobes, bathroom fittings, lighting, paint, and other finishing choices.
✔ Sustainable design features: Discuss energy-efficient lighting, rainwater harvesting, suitable insulation, and other features that are appropriate for the property.
Design a Home Around Your Family's Needs
A custom house should work well for everyday living, not just look attractive in photographs. Consider how family members will use the living room, kitchen, bedrooms, bathrooms, staircase, and outdoor spaces. Plan storage and utility areas early, and consider accessibility and future family requirements wherever possible.
For a multi-floor independent house, think about privacy between floors, stair placement, natural ventilation, daylight, and provisions for plumbing and electrical services. Confirm the practical implications of each design choice with your architect and engineer before construction starts.
Independent House Construction in Gachibowli – Common Mistakes to Avoid
Construction problems often arise when homeowners begin work before finalising the design, underestimate finishing expenses, or make frequent changes after construction has started. Unclear responsibilities between the designer and contractor can also affect timelines and costs.
Before work begins, confirm the drawings, material specifications, payment milestones, and construction sequence. Check that the site is ready, necessary permissions are in place, and technical requirements have been reviewed by qualified professionals. During execution, monitor progress against the approved plans and document any changes to the original scope.
It is also sensible to maintain a contingency budget for unexpected site conditions and price variations. The appropriate amount depends on the project's complexity and how complete the initial estimate is. Keep invoices and payment records, and arrange suitable inspections at important construction stages.
Why Choose MLA Group of Companies for Construction in Hyderabad?
If you are searching for a house construction company in Hyderabad, architects in Hyderabad, or a professional team to manage your residential construction project, MLA Group of Companies can help coordinate the major stages of planning and execution.
The company offers construction-related services including residential and commercial construction, architectural planning, structural engineering, interiors, project management, and construction permission support.
The focus should always be on building a home that combines:
Good design + sound engineering + quality materials + proper supervision + transparent budgeting.
MLA Group of Companies (Architects and Construction companies) for trusted, end-to-end construction solutions backed by quality, expertise, and transparency.
🏆 5,000+ Successfully Completed Projects
🏗️ 75+ Ongoing Projects
🛡️ 15-Year Structural Warranty
⚡ 3-Year Electrical & Plumbing Warranty
🔧 6 Months FREE Maintenance
👷 100% In-House Construction (No Subcontractors)
✅ 475+ Quality Checks with Premium ISI Standard Materials
📹 24/7 Solar CCTV Site Monitoring
👨💼 Government Licensed Engineers
📐 Professional Architectural & Structural Planning
🏡 Complete Turnkey Construction Services – From Design to Handover
Mr. Mir Ahmed Ali- Managing Director & CEO – MLA Group of Companies (Architects and Construction Companies)
⭐ Visionary Leader | Structural Engineering Expert | Construction Innovator
Mr. Mir Ahmed Ali is a Structural Engineering Expert with 15+ years of experience in architecture, engineering, and turnkey construction. As the Managing Director & CEO of MLA Group of Companies (Architects and Construction companies), he leads the company with a commitment to quality, innovation, and customer satisfaction.
Professional Highlights:
🏆 Multiple Award-Winning Industry Leader
🏛️ GHMC/TPS & Government Licensed Engineer
🎓 M.E. (Civil Engineering)
🎓 Double Bachelor's Degree Holder (B.B.A. & B.E.)
🏗️ Expert in Residential, Commercial & Turnkey Construction
Building an independent house in Gachibowli requires careful planning, realistic budgeting, clear specifications, and a builder who understands your requirements. Compare quotations on an equal scope of work, verify relevant permissions, and make important design and material decisions before construction progresses.
MLA Group of Companies (Architects and Construction companies) can be contacted to discuss architectural and construction-related requirements for your proposed home. Confirm the service scope, technical responsibilities, project experience, and commercial terms before proceeding. A well-planned approach can help you create a home that reflects your preferences while remaining practical, comfortable, and aligned with your budget.
Frequently Asked Questions
1. How do I find the best independent house builders in Gachibowli for a custom home?
To find the best independent house builders in Gachibowli for a custom home, compare relevant project experience, construction specifications, quotations, client references, project supervision, and contract terms. Review completed houses where possible and confirm who will be responsible for design, approvals, construction, and quality checks.
2. What is the independent house construction cost in Gachibowli in 2026?
The independent house construction cost in Gachibowli in 2026 depends on built-up area, number of floors, structural design, materials, labour, and finishing quality. Indicative Hyderabad rates can provide an initial budget, but a detailed quotation based on your drawings and specifications is necessary for a more reliable estimate.
3. What is the house construction cost per square foot in Gachibowli?
The house construction cost per square foot in Gachibowli varies according to the work included and the selected finish level. Ask builders to clarify whether the rate includes structural work, masonry, electrical and plumbing installations, flooring, painting, and other finishing items, as well as which expenses are excluded.
4. How can I choose a reliable builder for an independent house in Gachibowli?
To choose a reliable builder for an independent house in Gachibowli, check previous work, references, technical coordination, written material specifications, payment milestones, and defect rectification terms. Compare quotations prepared from the same drawings to avoid overlooking differences in scope.
5. Which is the best home construction company in Gachibowli for custom home construction?
The best home construction company in Gachibowli for custom home construction is one whose services, experience, technical team, and contract terms align with your requirements. Consider contacting MLA Group of Companies (Architects and Construction companies) to discuss your project and confirm the relevant scope of services before making an appointment.
6. How much does it cost to build a 2,000-square-foot independent house in Gachibowli?
The cost to build a 2,000-square-foot independent house in Gachibowli depends on the construction rate and the included scope. For example, at an assumed rate of ₹2,000 per square foot, the estimated amount is ₹40 lakh. Land, approvals, professional fees, interiors, and other excluded items may increase the total project budget.
7. What should be included in an independent house construction quotation in Gachibowli?
An independent house construction quotation in Gachibowli should clearly describe the work scope, material brands or specifications, labour, structural work, electrical and plumbing installations, finishing, payment schedule, exclusions, and variation process. Confirm whether approvals, compound walls, gates, utility connections, and interior work are included.
8. How do I verify building permissions for independent house construction in Gachibowli?
To verify building permissions for independent house construction in Gachibowli, identify the applicable local planning authority and review the sanctioned plans and required approvals. Check ownership and site documents with a qualified legal professional, and consult the relevant authority if you are unsure whether the proposed floors or built-up area are permitted.
9. What is included in turnkey independent house construction in Gachibowli?
The scope of turnkey independent house construction in Gachibowli varies by contractor. Some agreements include structural work, masonry, electrical and plumbing installations, flooring, painting, and selected finishing items, while others exclude interiors, landscaping, approvals, or utility connections. Review the written scope carefully before comparing prices.
10. Which local builders offer independent house construction near Gachibowli and the Financial District?
People researching independent house construction near Gachibowli and the Financial District should compare builders who can work with their specific plot, design, budget, and schedule. Verify relevant experience, service coverage, project supervision, documentation, and contract terms rather than relying solely on online advertisements.
👉 Click here to learn more and get a free consultation for your dream home construction.
Premium Villa Builders Gachibowli
08 Nov, 2026
Custom House Construction Gachibowli
08 Nov, 2026
Building Contractors Gachibowli
07 Nov, 2026